



5200 Lake Shore Lane #19 Denton, TX 76208

UPDATED:
Key Details
Property Type Single Family Home
Sub Type Single Family Residence
Listing Status Active
Purchase Type For Sale
Square Footage 1,920 sqft
Subdivision W Durham
MLS Listing ID 21370112
Bedrooms 3
Full Baths 2
HOA Y/N None
Year Built 2006
Annual Tax Amount $30,085
Lot Size 7.000 Acres
Acres 7.0
Property Sub-Type Single Family Residence
Property Description
The spacious primary suite features a large en-suite bath with walk-in shower, garden tub beneath a skylight (gorgeous under moonlight), and a walk-in closet with built-in shoe shelving and wall-to-wall storage. French doors separate the bath from the bedroom for added privacy.
Open floor plan showcases built-in bookshelves, a wood-burning fireplace, and crown molding throughout. Solar screens, 2x6 exterior walls with 6inch insulation, drywall interior, and Hardie plank exterior provide year-round efficiency. Chef's kitchen offers lake views from the sink, a storage island with outlet, breakfast nook, workstation, new microwave, china cabinet, and a large pantry with abundant shelving. Bedrooms and laundry room freshly painted; large laundry room includes utility sink and storage cabinet.
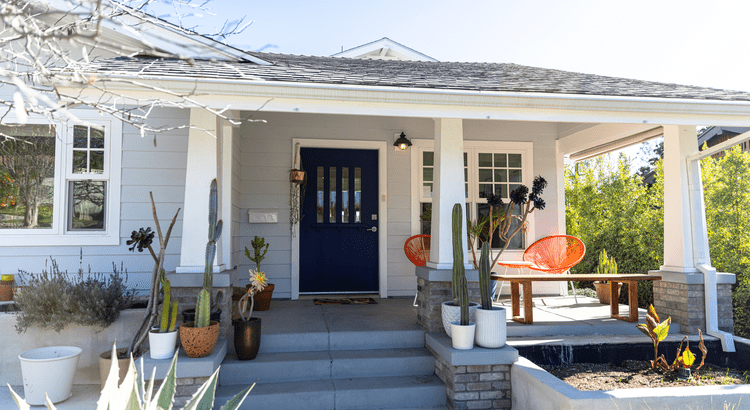
Outdoor living continues on the 4x6 back entrance porch under a 15x9 metal roof, plus a storage shed with electricity, exterior lighting around the home, double-pane windows with blinds, and covered parking for 2. The yard is consistently rated the best-maintained in the community.
Land Lease Advantage: This home sits on a leased homesite at just $775 per month — meaning no property tax burden on the land and a lower overall cost of ownership. You get all the benefits of lakefront gated-community living without the higher upfront investment of purchasing the lot outright, making this an exceptional value opportunity on Lake Lewisville.
Location
State TX
County Denton
Direction jps
Rooms
Dining Room 1
Interior
Interior Features Open Floorplan, Walk-In Closet(s)
Fireplaces Number 1
Fireplaces Type Family Room
Appliance Dishwasher, Electric Oven, Electric Range, Electric Water Heater
Exterior
Carport Spaces 3
Utilities Available City Sewer, City Water
Total Parking Spaces 2
Garage No
Building
Lot Description Water/Lake View
Story One
Level or Stories One
Schools
Elementary Schools Hodge
Middle Schools Bettye Myers
High Schools Ryan H S
School District Denton Isd
Others
Acceptable Financing Cash, Conventional
Listing Terms Cash, Conventional
Virtual Tour https://www.propertypanorama.com/instaview/ntreis/21370112

MY BLOGS


GET MORE INFORMATION
Agent License ID: 0642138