
3633 Saratoga Downs Way, Fort Worth, TX 76244
31
See all 31 photos
$499,900
Est. payment /mo
4 Beds
3 Baths
2,349 SqFt
Open Mon 12PM-2PM

3633 Saratoga Downs Way Fort Worth, TX 76244

REQUEST A TOUR If you would like to see this home without being there in person, select the "Virtual Tour" option and your agent will contact you to discuss available opportunities.
In-PersonVirtual Tour

Open House

Mon Sep 07, 12:00pm - 2:00pm

UPDATED:

Key Details

Property Type Single Family Home

Sub Type Single Family Residence

Listing Status Active

Purchase Type For Sale

Square Footage 2,349 sqft

Subdivision Saratoga

MLS Listing ID 21375575

Style Traditional

Bedrooms 4

Full Baths 3

HOA Fees $350

HOA Y/N Mandatory

Year Built 2009

Annual Tax Amount $9,797

Lot Size 5,924 Sqft

Acres 0.136

Property Sub-Type Single Family Residence

Property Description

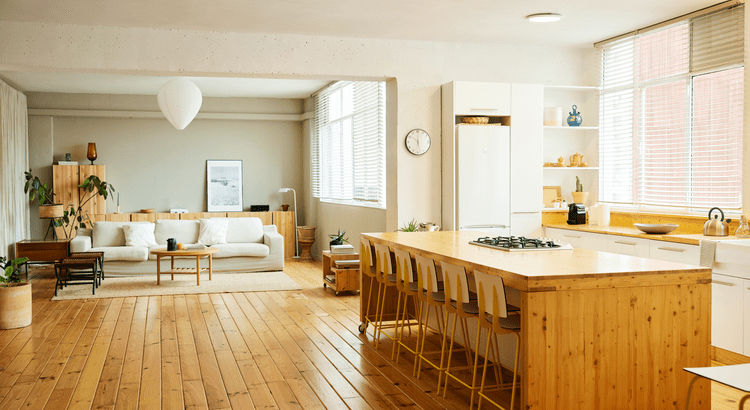
YOUR OWN PRIVATE RESORT IN SARATOGA—with more than 225K invested in the pool, landscaping and interior updates, most completed within the past four years. The showpiece is the 100K+ backyard transformation featuring a custom heated and chilled pool and spa, tanning ledge, water features, LED lighting and extensive professional landscaping. Inside, this beautifully updated Northwest ISD home is equally impressive. Soaring ceilings and abundant natural light create an immediate sense of space, while luxury vinyl plank flooring, fresh interior and exterior paint, newly painted kitchen cabinetry, canless LED lighting, window treatments and custom built-ins bring a polished, current feel throughout. The inviting family room centers around a striking stone gas-log fireplace and flows naturally into the kitchen and dining areas. The bright kitchen features crisp white cabinetry, granite countertops, gas cooking and generous workspace. The flexible floor plan offers 3 bedrooms, 3 full baths, a dedicated study with custom built-ins and an upstairs media or game room—ideal for movie nights, entertaining, exercise or hobbies. The primary suite includes a relaxing bath with soaking tub, separate shower and dual vanities. Upstairs carpet, AC replaced in 2025, water heater in 2024 and dishwasher in 2023. Built in 2009 with approximately 2,339 square feet and a 2-car garage, this home combines architectural character, thoughtful updates and an exceptional indoor-outdoor lifestyle. Located in the established Saratoga community, residents enjoy a community pool, playground, sidewalks, jogging and bike paths winding through more than 21 acres of green space, within the community. Zoned to Northwest ISD, including Kay Granger Elementary, a National School of Character, John M. Tidwell Middle School and Byron Nelson High School. Convenient to SH 170, I-35W, US 377, Alliance Town Center, shopping, dining and entertainment. Exclusions in Transaction Desk

Location

State TX

County Tarrant

Community Community Pool, Jogging Path/Bike Path

Direction See GPS

Rooms

Dining Room 2

Interior

Interior Features Built-in Features, Cable TV Available, Decorative Lighting, Double Vanity, Flat Screen Wiring, Granite Counters, Open Floorplan, Pantry

Heating Electric

Cooling Central Air

Flooring Carpet, Luxury Vinyl Plank, Tile

Fireplaces Number 1

Fireplaces Type Gas Logs, Living Room

Appliance Dishwasher, Disposal, Gas Cooktop

Heat Source Electric

Laundry Electric Dryer Hookup, Utility Room, Full Size W/D Area

Exterior

Garage Spaces 2.0

Fence Wood

Pool In Ground, Pool Sweep, Pool/Spa Combo

Community Features Community Pool, Jogging Path/Bike Path

Utilities Available City Water, Concrete, Curbs, Natural Gas Available

Roof Type Composition

Total Parking Spaces 2

Garage Yes

Private Pool 1

Building

Lot Description Landscaped, Sprinkler System

Story Two

Foundation Slab

Level or Stories Two

Structure Type Brick

Schools

Elementary Schools Kay Granger

Middle Schools John M Tidwell

High Schools Byron Nelson

School District Northwest Isd

Others

Acceptable Financing 1031 Exchange, Cash, Conventional, FHA, VA Loan

Listing Terms 1031 Exchange, Cash, Conventional, FHA, VA Loan

Special Listing Condition Aerial Photo

Virtual Tour https://www.propertypanorama.com/instaview/ntreis/21375575


North Texas Real Estate Info Systems (NTREIS) -MetroTex and Collin County (CCAR)
Listed by Rosa Collins • Christie's Lone Star
Name
Phone*
Message

Go tour this home

3633 Saratoga Downs Way