

For more information regarding the value of a property, please contact us for a free consultation.
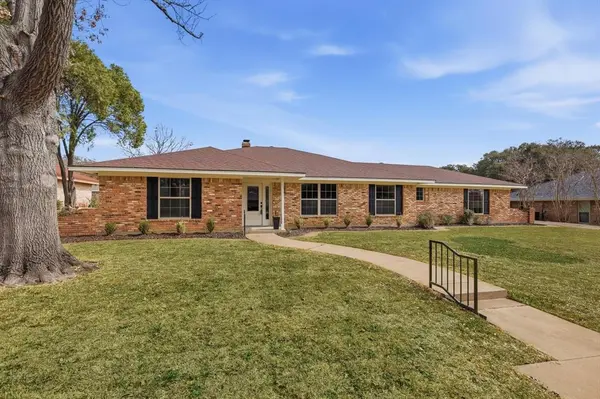
6713 Del Prado Avenue Fort Worth, TX 76133
Want to know what your home might be worth? Contact us for a FREE valuation!

Our team is ready to help you sell your home for the highest possible price ASAP
Key Details
Property Type Single Family Home
Sub Type Single Family Residence
Listing Status Sold
Purchase Type For Sale
Square Footage 2,100 sqft
Subdivision Wedgwood Add
MLS Listing ID 21175267
Sold Date 03/31/26
Bedrooms 3
Full Baths 2
HOA Y/N None
Year Built 1973
Annual Tax Amount $5,452
Lot Size 0.328 Acres
Acres 0.328
Property Sub-Type Single Family Residence
Property Description
We are in a very receipt of multiple offers. Best and Final due by 5pm 3.2.26. Fully remodeled and move-in ready in Wedgewood, this stunning home has been completely transformed from floor to ceiling with thoughtful, modern updates throughout. The renovation includes custom cabinetry with quartz countertops, luxury vinyl plank and porcelain tile flooring with no carpet anywhere, custom tile showers, new windows, updated light fixtures, and modern plumbing fixtures. The versatile layout offers two spacious living areas along with both formal dining and a breakfast area, providing flexibility for everyday living and entertaining. The galley kitchen is generously sized with plenty of room for gathering and preparing meals together. A fully enclosed sunroom adds valuable additional living space and overlooks the oversized backyard, making it the perfect spot for morning coffee, a playroom, or a flex space. The expansive lot offers room for a pool, pickleball court, workshop, or future outdoor upgrades. Schedule your private tour today and see everything this beautifully updated Wedgewood home has to offer.
Location
State TX
County Tarrant
Direction Exit Alta Mesa Blvd from Chisholm Trail Tollway, turn left. Stay on Alta Mesa until you pass Hulen. Turn right onto Del Prado Ave. Turn left on Del Prado Ave. 6713 Del Prado Ave will be on your left.
Rooms
Dining Room 2
Interior
Interior Features Built-in Features, Chandelier, Double Vanity, Eat-in Kitchen, High Speed Internet Available, Pantry, Vaulted Ceiling(s), Wainscoting, Walk-In Closet(s)
Heating Central, Natural Gas
Cooling Central Air
Flooring Luxury Vinyl Plank, Tile
Fireplaces Number 1
Fireplaces Type Wood Burning
Appliance Dishwasher, Disposal, Electric Range, Microwave
Heat Source Central, Natural Gas
Exterior
Garage Spaces 2.0
Fence Wood
Utilities Available City Sewer, City Water, Curbs, Individual Gas Meter, Individual Water Meter, Underground Utilities
Roof Type Composition
Total Parking Spaces 2
Garage Yes
Building
Story One
Level or Stories One
Structure Type Brick
Schools
Elementary Schools Woodway
High Schools Southwest
School District Fort Worth Isd
Others
Acceptable Financing Cash, Conventional, FHA, VA Loan
Listing Terms Cash, Conventional, FHA, VA Loan
Financing VA
Read Less

©2026 North Texas Real Estate Information Systems.
Bought with Sandra Hemmerling • RE/MAX Trinity
GET MORE INFORMATION
Agent License ID: 0642138